
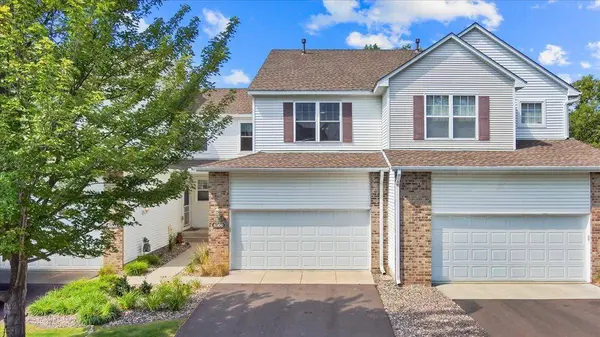
4560 Blaylock WAY #4303
Inver Grove Heights, MN 55076
Open House
Sat Sep 19, 12:00pm - 1:30pm
- 3 Beds
- 4 Baths Full Baths: 2 Half Baths: 1
- 2,243 SqFt
- 2004 Year Built
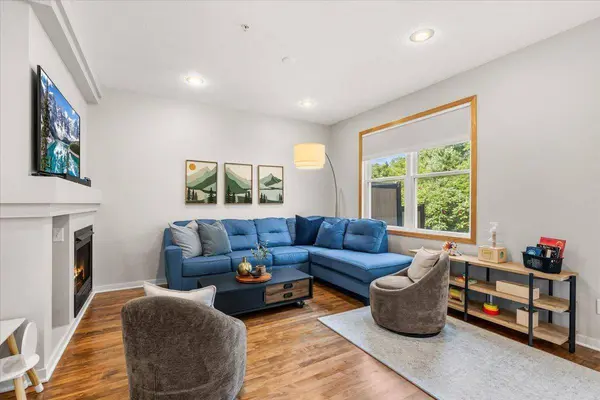
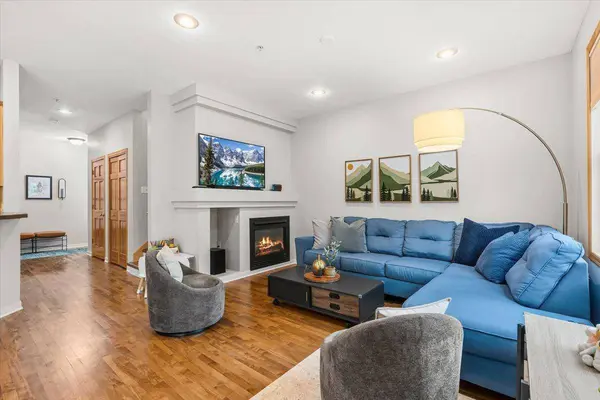
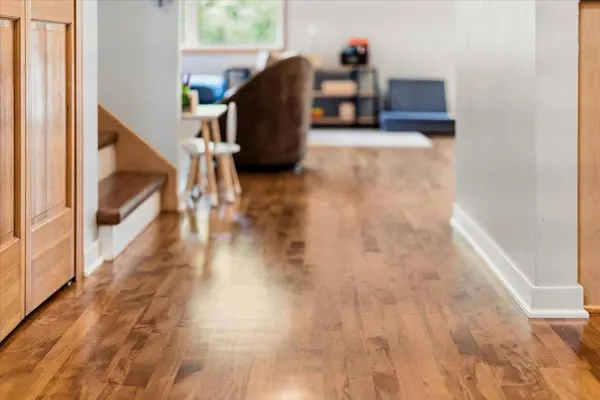
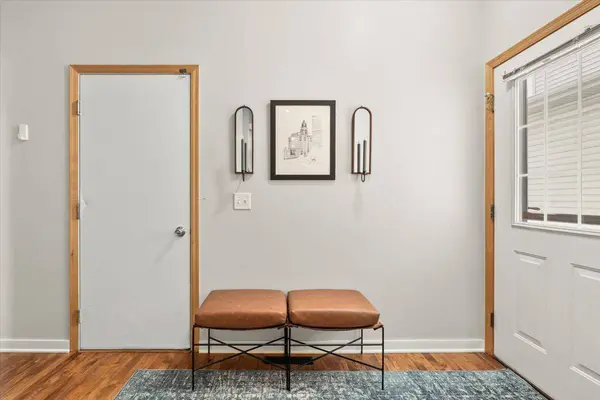
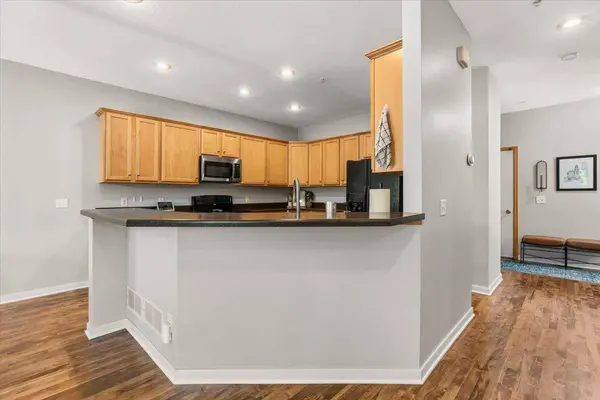
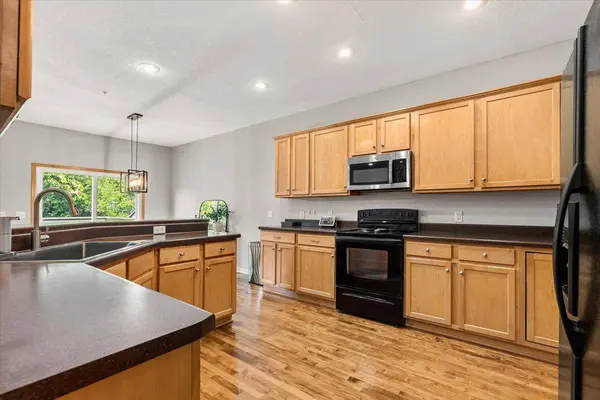
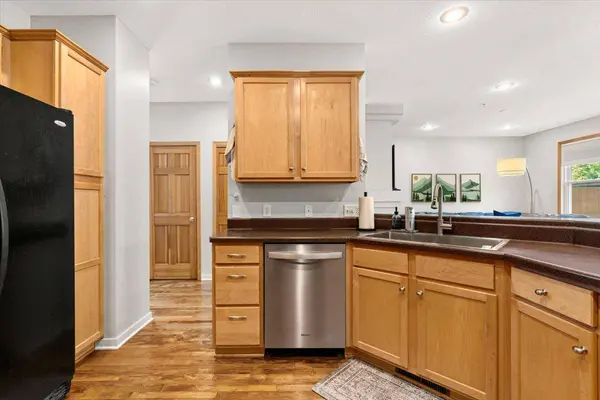
fast trips to MSP Airport. Inside the home, each level features extensive recent improvements, starting with refinished hardwood floors on the main level (9/23), durable LVP flooring throughout the upper level and upper stairs (1/22), and new carpet on the lower level stairs and living room (1/22) and lower level bedroom (9/26). Major system and fixture enhancements deliver complete peace of mind, highlighted by a Carrier furnace with a UVC air cleaner upgrade (11/24), a new water softener (11/24), updated central AC, a new kitchen sink, updated sink faucets, a new garbage disposal, multiple updated light fixtures, an updated dishwasher, and a Samsung washer and dryer set (3/22). Move right in and enjoy modern, worry-free living from day one!
GALLERY
PROPERTY DETAIL
Key Details
Property Type Townhouse
Sub Type (TH) Side x Side
Listing Status Coming Soon
Purchase Type For Sale
Square Footage 2, 243 sqft
Price per Sqft $151
Subdivision Lafayette 2Nd Add
MLS Listing ID 7121513
Bedrooms 3
Full Baths 2
Half Baths 1
Three Quarter Bath 1
HOA Fees $431/mo
Year Built 2004
Annual Tax Amount $3,504
Tax Year 2026
Contingent None
Lot Dimensions COMMON
Property Sub-Type (TH) Side x Side
Location
State MN
County Dakota
Zoning Residential-Single Family
Rooms
Basement Daylight/Lookout Windows, Egress Window(s), Finished
Dining Room Informal Dining Room, Living/Dining Room
Building
Lot Description Tree Coverage - Medium
Story Two
Foundation 719
Sewer City Sewer/Connected
Water City Water/Connected
Level or Stories Two
Structure Type Frame
New Construction false
Interior
Heating Forced Air, Other
Cooling Central Air
Fireplaces Number 2
Fireplaces Type Family Room, Gas, Insert, Living Room
Fireplace Yes
Appliance Dishwasher, Disposal, Dryer, Gas Water Heater, Microwave, Range, Refrigerator, Washer, Water Softener Owned
Laundry Common Area, Laundry Closet, Upper Level
Exterior
Parking Features Attached Garage, Asphalt
Garage Spaces 2.0
Fence None
Pool None
Roof Type Age 8 Years or Less,Architectural Shingle,Asphalt
Schools
School District Inver Grove Hts. Community Schools
Others
HOA Fee Include Building Exterior,Hazard Insurance,Lawn Care,Maintenance Grounds,Professional Mgmt,Sanitation,Sewer,Snow Removal,Water
SIMILAR HOMES FOR SALE
Check for similar Townhouses at price around $339,900 in Inver Grove Heights,MN
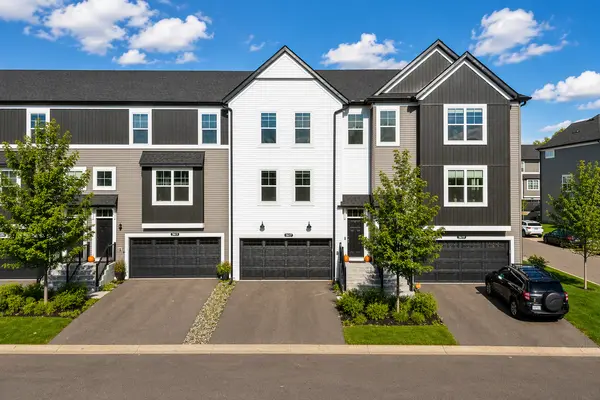
Active
$379,900
3617 76th LN E, Inver Grove Heights, MN 55076
Listed by Svetlana Kalinowski of Edina Realty, Inc.3 Beds 3 Baths 2,290 SqFt
Open House
$335,000
4580 Blaylock CIR, Inver Grove Heights, MN 55076
Listed by Svetlana Kalinowski of Edina Realty, Inc.3 Beds 3 Baths 2,267 SqFt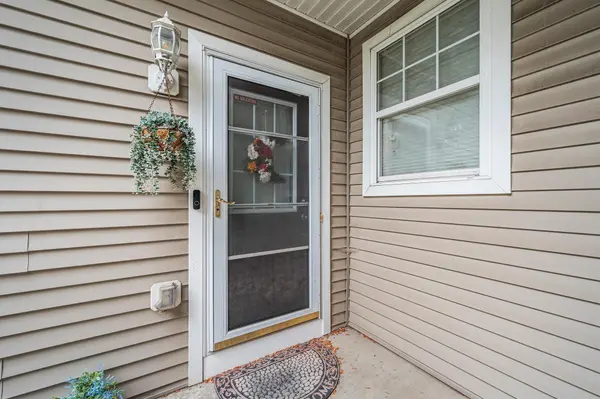
Active
$305,000
4570 Blaylock WAY #4202, Inver Grove Heights, MN 55076
Listed by Shawn German of Realty ONE Group SIMPLIFIED3 Beds 3 Baths 2,330 SqFt
CONTACT
